PORTFOLIO / 2026

WORKS

MSAUD 27. SUMMER SEMESTER

MSAUD 27 / SUMMER SEMESTERARCHITECTURAL LINES01 / 03
ARCHITECTURAL LINES01

THE CITY IS MORE THAN FORM

This summer, I learned to read the city beyond buildings and physical form.

Urban space is shaped by memory, everyday life, labor, care, infrastructure, politics, and negotiation—and by the people who continuously use, contest, and remake it.

01 / ARCHITECTURAL LINES / MSAUD 27

Reference layout panel 2

PAST | PRESENT | FUTURE
GSAPP MSAUD'27 SUMMER WORKS
PRESENT THREE SHORT PROJECTS ASKED US TO READ THE CITY THROUGH MEMORY, EVERYDAY LIFE, AND FUTURE POSSIBILITIES. USING MAPS, A ZINE, AND A GAME, WE LEARNED HOW CITIES ARE REMEMBERED, LIVED, AND NEGOTIATED.

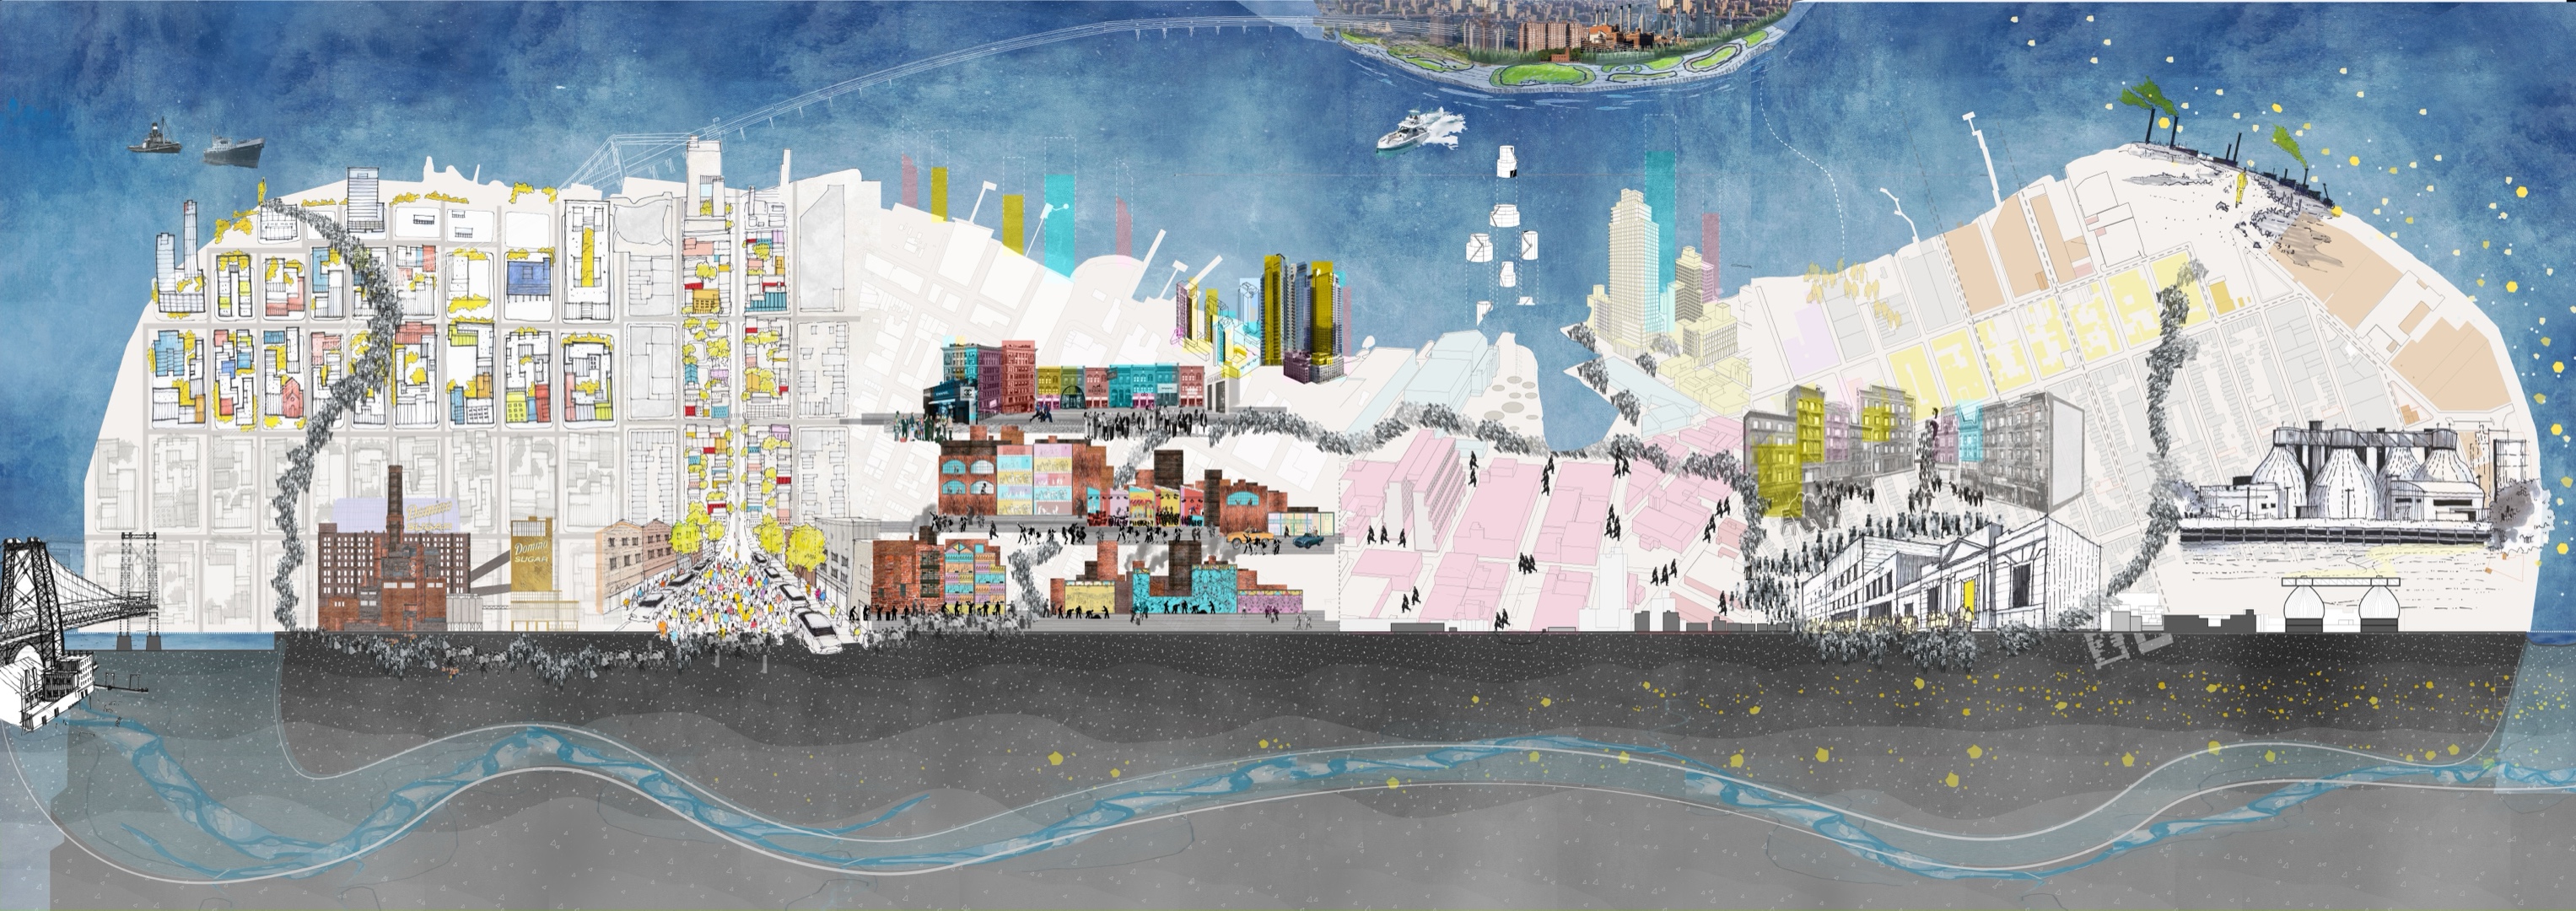

Through this project, I learned to see the city not as a fixed physical form, but as a collection of memories, movements, and changes layered over time. Williamsburg–Greenpoint was shaped by immigrants, industrial workers, community institutions, infrastructure, and the waterfront—but many of those traces have disappeared or been transformed.

By combining maps, archival research, images, and drawings, I learned to connect large urban changes with everyday human stories. A factory was not only a building; it represented jobs and a community. A social club or community center was not only a place; it helped people gather, belong, and remain.

This project changed the way I read cities. Instead of asking only what is here now, I began to ask what was here before, what disappeared, what survived, and who was affected by those changes.
A line is never neutral; it decides what becomes visible.

NEXT CHAPTER

Present : Zine

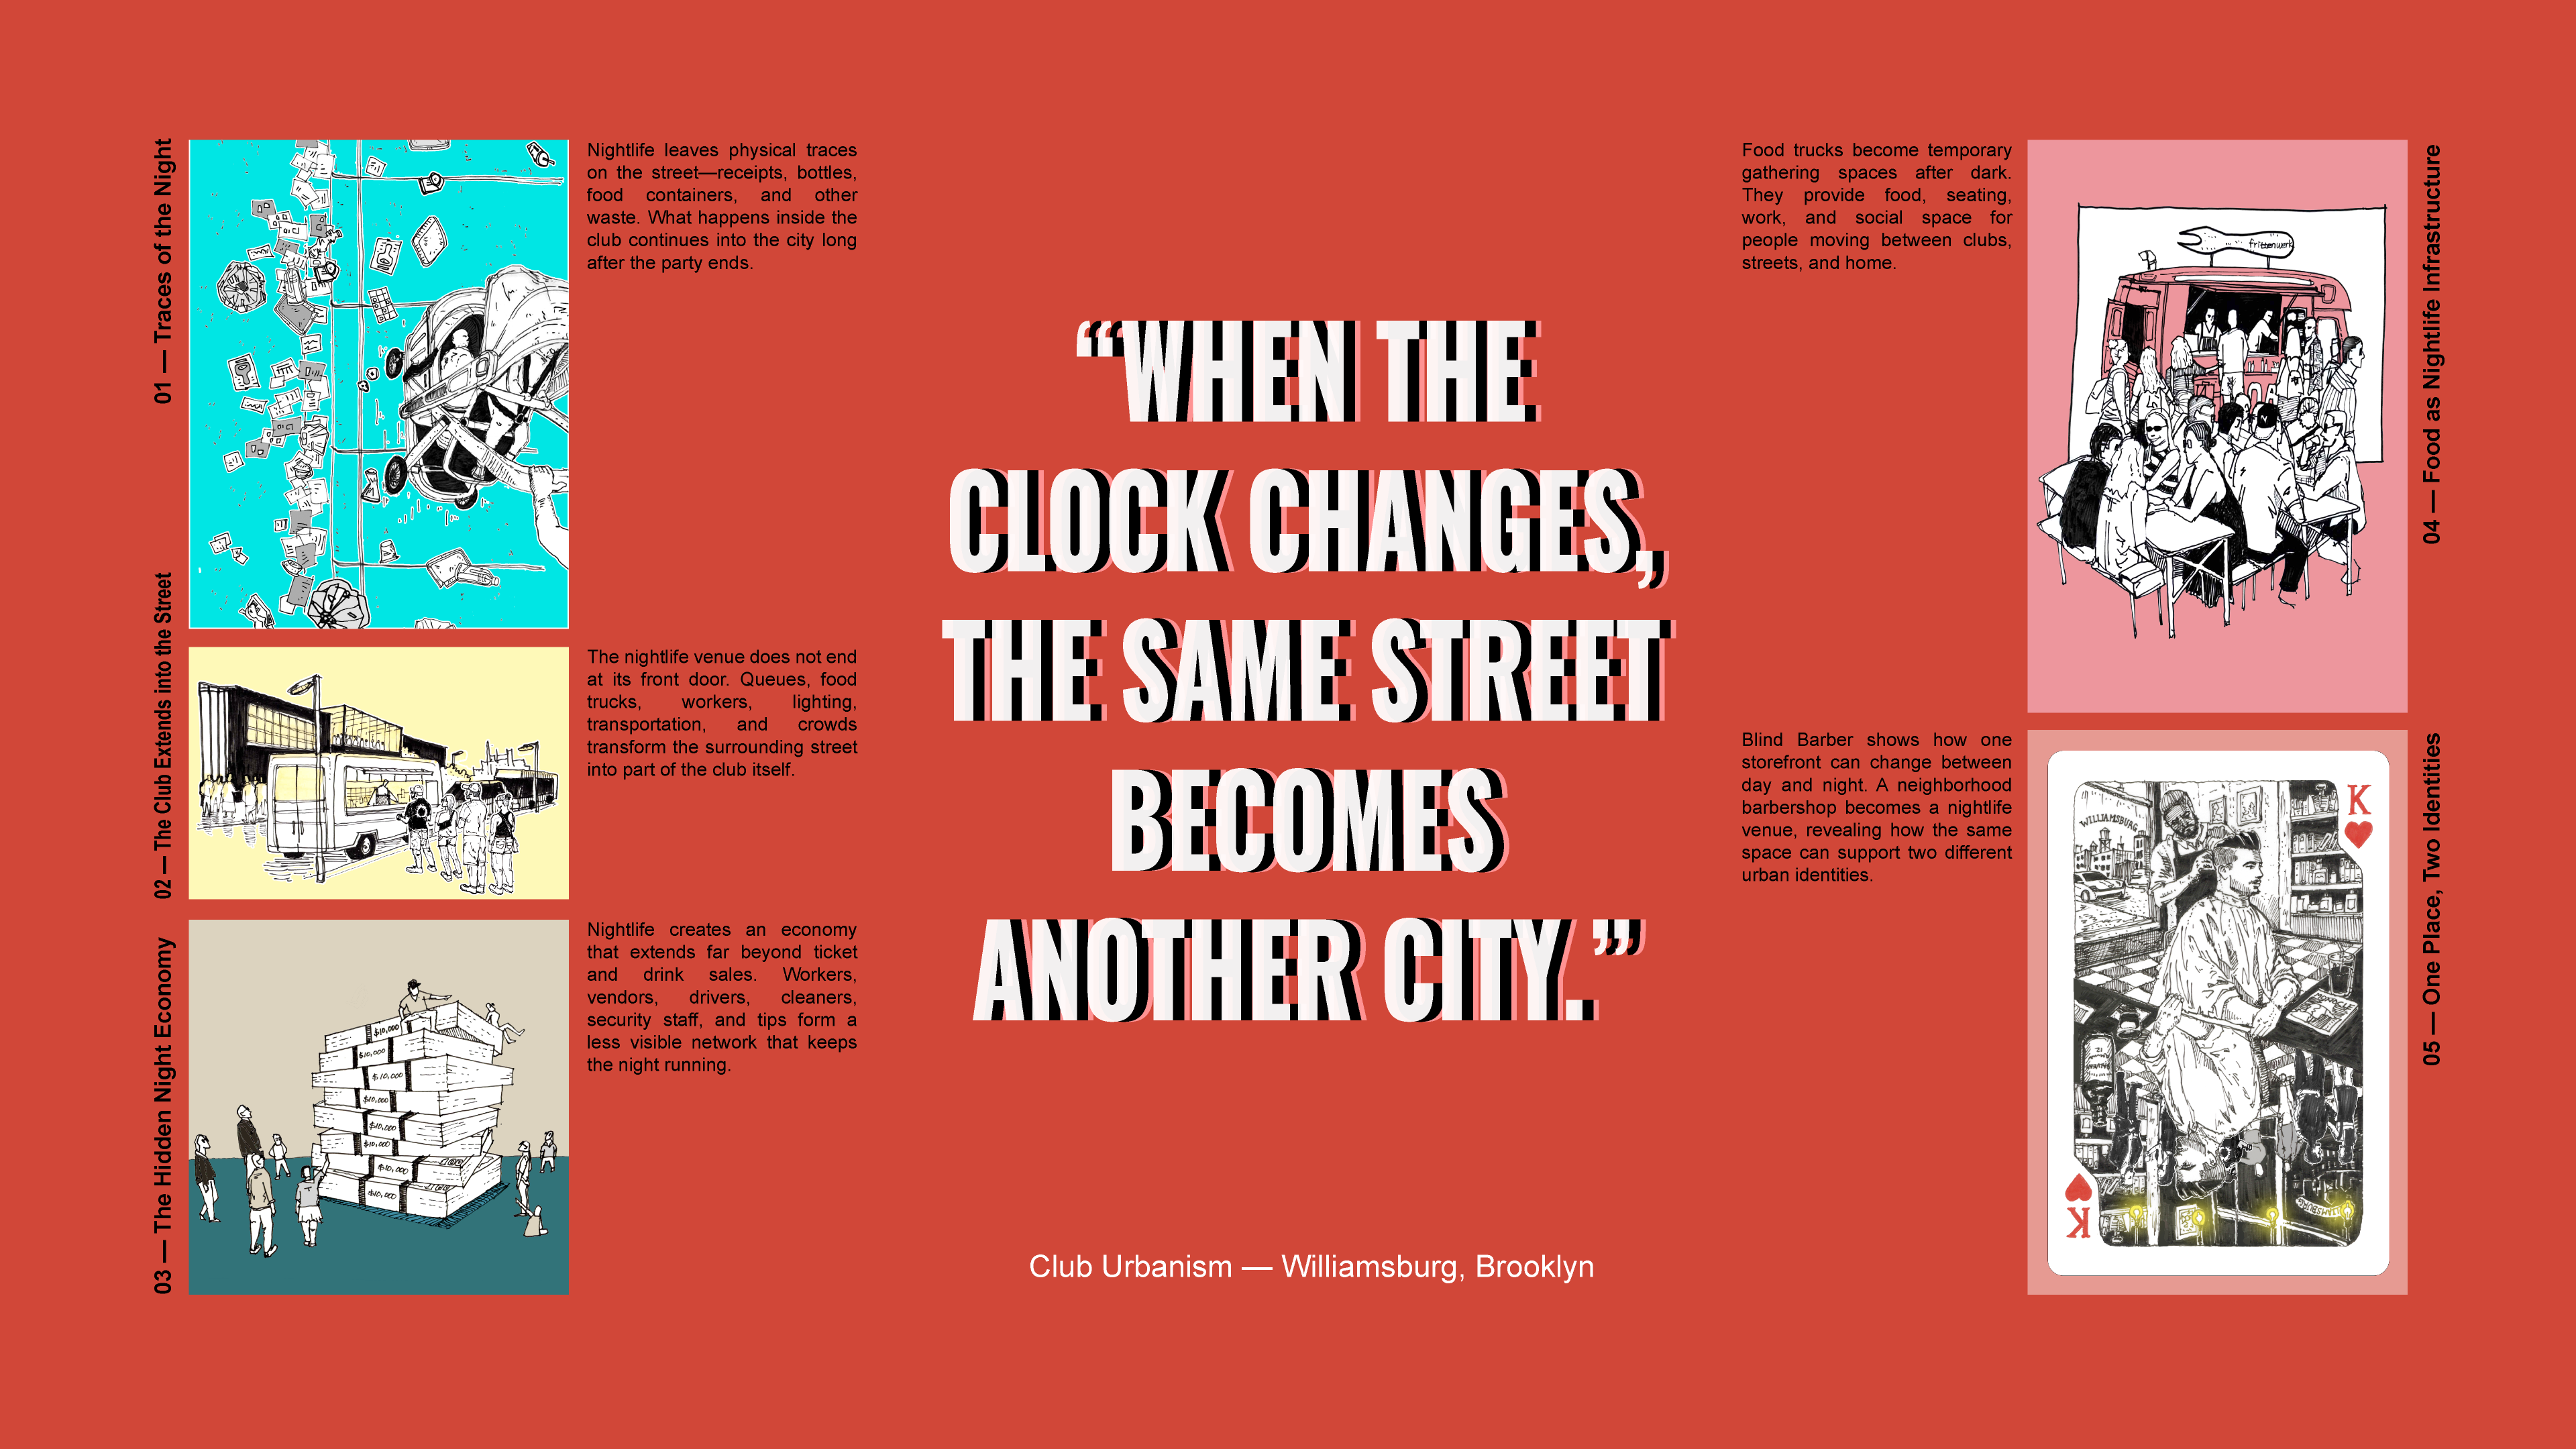
Our group explored Club Urbanism, reading present-day Williamsburg through nightlife and the urban systems that support it. Converted warehouses, zoning, transportation, housing, workers, food vendors, noise, and street waste all become part of the same nighttime city. Through site visits, mapping, photography, interviews, and visual research, the zine documents how the same streets operate differently across day, night, and morning. Rather than treating the club as an isolated destination, we understood nightlife as a wider urban condition—one that produces culture and economic activity, but also creates pressure, conflict, and uneven impacts on the surrounding neighborhood.

MAP LAYERS / DATA02

GIS AS EVIDENCE


This present-tense investigation reads Williamsburg–Greenpoint through both top-down data and ground-up observation. GIS maps and census shifts are paired with site visits, photographs, sketches, and everyday scenes to understand how urban change becomes visible across different scales.

Our group used this method to study Club Urbanism—the way nightlife overlaps with housing, transportation, labor, converted industrial spaces, noise, waste, and everyday community life. By connecting demographic and spatial data with street-level observation, we began to see redevelopment not only as a change in land value or population, but as a change in how people gather, work, move, and remain in the neighborhood.

02 / MAP LAYERS / DATA / MSAUD 27

Reference layout panel 9
Demographics report with an explanation and a venue location map

When every point becomes data, the image begins to break apart.

NEXT CHAPTER

Claim and Construct

ACTORS / RULES / MOVES03

Future: Board Game

Players claim land, negotiate competing interests, and construct a shared version of Williamsburg. The game makes visible how power, resources, environmental risk, and community needs shape every urban decision—and asks whether a city can be built through collective negotiation rather than a single winner.

03 / ACTORS / RULES / MOVES / MSAUD 27

Plural Futures treats the board game as a design instrument for examining how cities are produced through competing values, unequal power, and collective decisions. By translating urban conditions into roles, rules, resources, and scenarios, the studio tests negotiation, coalition-building, advocacy, and conflict as forces that shape Williamsburg–Greenpoint. The goal is not to predict one fixed future, but to make multiple civic, social, infrastructural, and ecological futures visible—and playable.

CLICK TO UNFOLD · COVER 1

As the game progresses, it becomes clear who is winning.

IMAGE / ACTOR / MOVE
PAUSED BY SCROLL

The field is not evidence until its fragments enter negotiation.

Designing and testing Claim and Construct showed that movement and accumulation alone cannot explain urban change. A proposal becomes possible only when physical resources and procedural authority are assembled together. Chance cards bring actors into contact, while negotiation determines whether land, cleanup, funding, support, and approval can be aligned. Because the same board can end as a full marsh, a hybrid park, luxury development, or a stalled brownfield, play reveals how different coalitions produce different spatial futures. The prototype also exposed the limitations of our design, including funding scarcity, unequal access to Process Stamps, and excessive complexity. Although we could not resolve every issue within the project, we learned that game rules can unintentionally reproduce the same inequalities they are meant to examine—and that play can become a way to question our own assumptions about how urban decisions are made.

Reference layout panel 18
Reference layout panel 20
Reference layout panel 23
Reference layout panel 25
Reference layout panel 28
Reference layout panel 31
Reference layout panel 33
Reference layout panel 37
Reference layout panel 40
Reference layout panel 42
Reference layout panel 45